

530 S Craig CIR
Wasilla, AK 99623
- 3 Beds
- 3 Baths Full Baths: 2 Half Baths: 1
- 2,520 SqFt
- 1.54 Lot Size
- 1997 Year Built
GALLERY
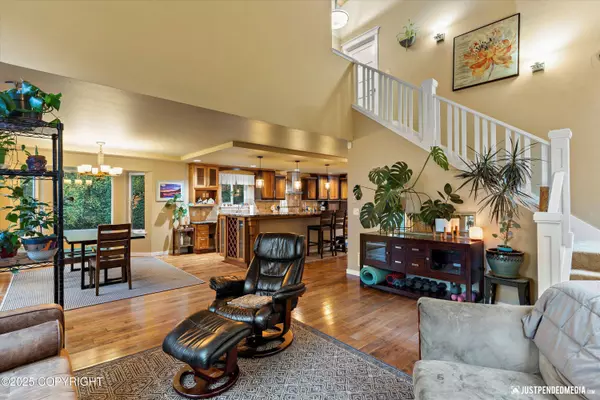
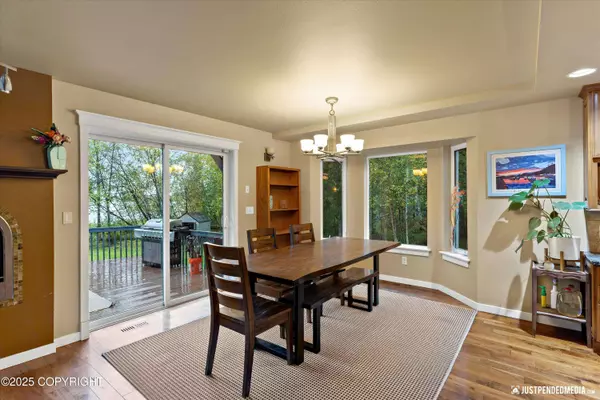
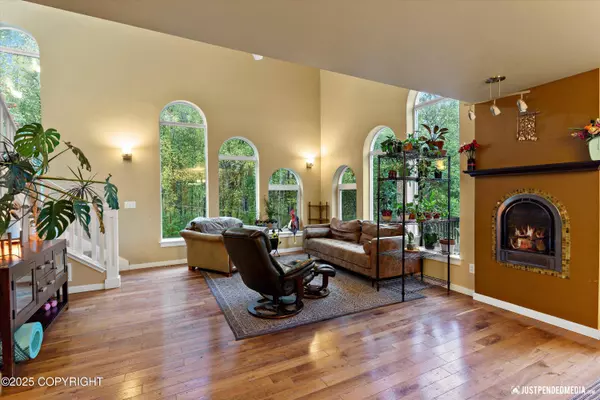
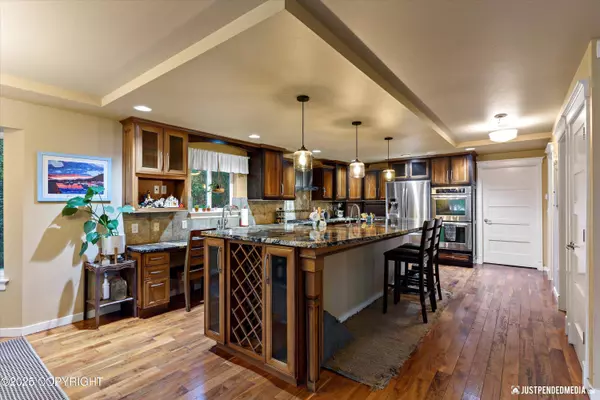
PROPERTY DETAIL
Key Details
Sold Price $550,000
Property Type Single Family Home
Listing Status Sold
Purchase Type For Sale
Square Footage 2, 520 sqft
Price per Sqft $218
MLS Listing ID 25-11901
Sold Date 11/20/25
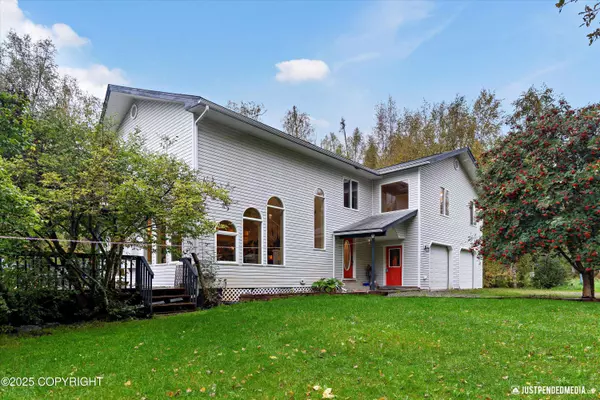
Style Two-Story Tradtnl
Bedrooms 3
Full Baths 2
Half Baths 1
Construction Status Existing Structure
Year Built 1997
Annual Tax Amount $7,059
Lot Size 1.540 Acres
Acres 1.54
Source Alaska Multiple Listing Service
Location
State AK
Area Ml - Meadow Lakes
Zoning UNZ - Not Zoned-all MSB but Palmer/Wasilla/Houston
Direction Parks Highway past Pittman to Right on W Swan Dr, Left on Southshore Dr. and Right on Craig Circle. Property is on the left of the Cul-De-Sac
Building
Lot Description Waterfront, Level
Foundation Slab, None
Lot Size Range 1.54
Sewer Lift Station, Septic Tank
Architectural Style Two-Story Tradtnl
Construction Status Existing Structure
Interior
Interior Features Ceiling Fan(s), CO Detector(s), Dishwasher, Family Room, Fireplace, Range/Oven, Refrigerator, Smoke Detector(s), Soaking Tub, Vaulted Ceiling(s), Window Coverings, Granite Counters
Flooring Carpet, Hardwood
Appliance Double Ovens, Gas Cooktop, Microwave (B/I), Washer &/Or Dryer
Exterior
Exterior Feature Airplane Access, View
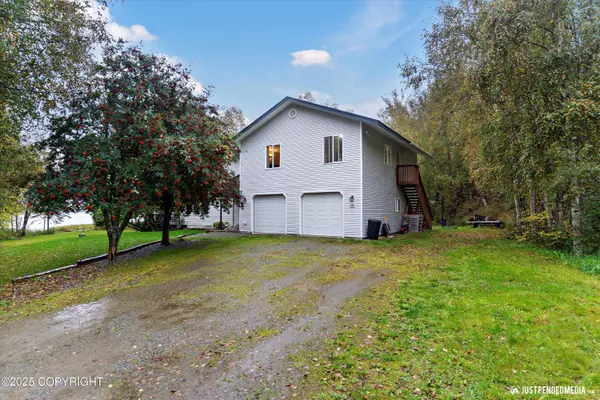
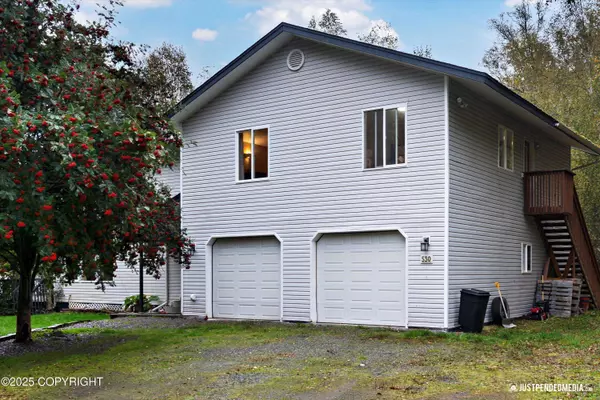
Parking Features RV Parking, Attached
Garage Spaces 2.0
Garage Description 2.0
Waterfront Description Lakefront
View Lake
Roof Type Composition,Shingle,Asphalt
Topography Level
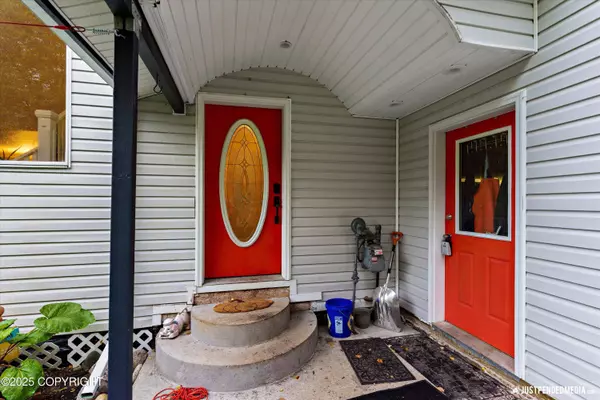
Porch Deck/Patio
Schools
Elementary Schools Big Lake
Middle Schools Houston
High Schools Houston
Others
Tax ID 6232000L003
Acceptable Financing AHFC, Cash, Conventional, FHA, VA Loan
Listing Terms AHFC, Cash, Conventional, FHA, VA Loan
CONTACT